
Canberra Open Homes | F.C.T Alterations
Location
About
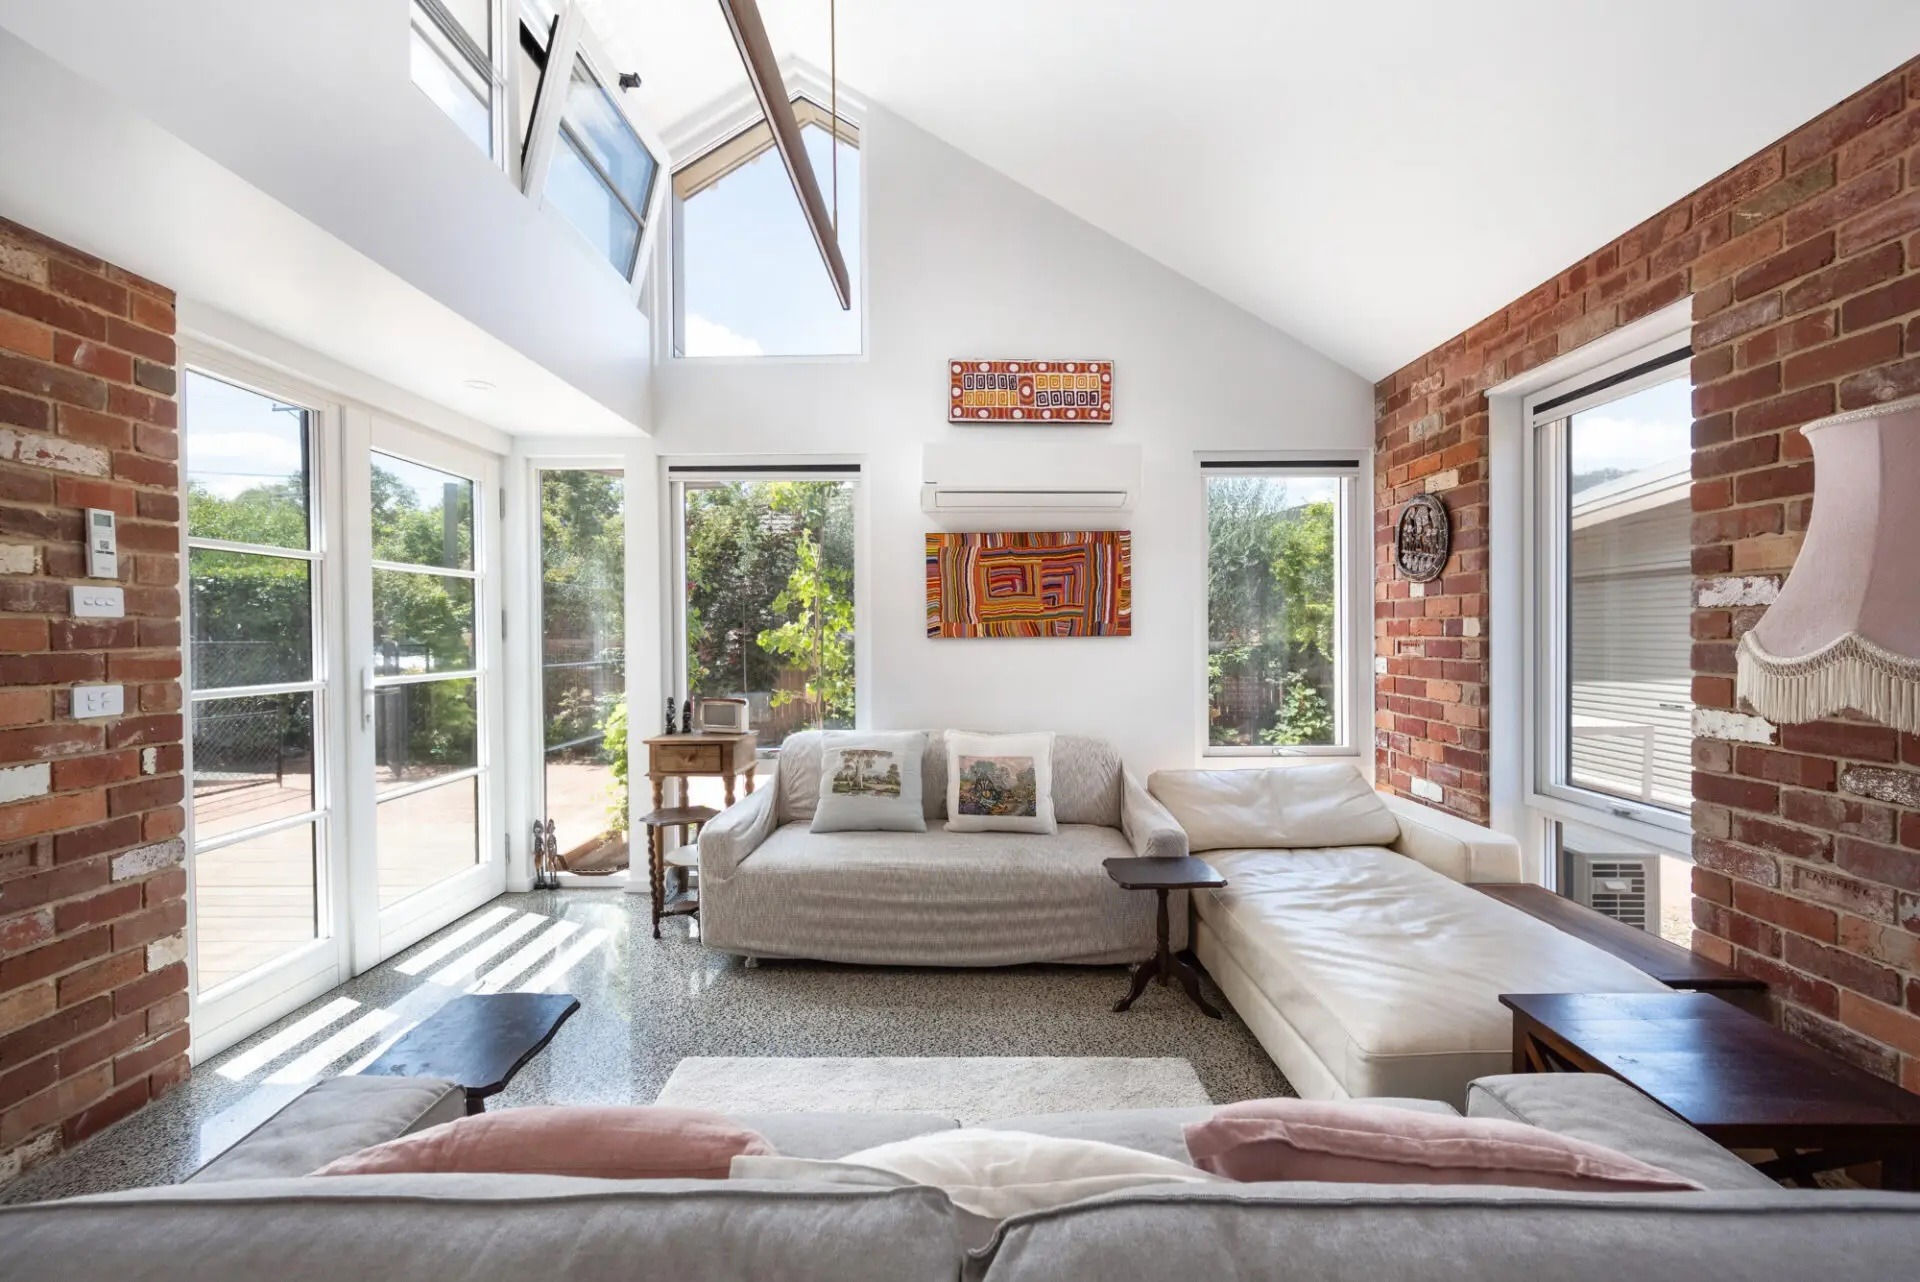
Come into a small addition to an existing Wakefield Gardens cottage, designed to respond to its heritage context and maximise passive comfort. Pressed between the back of the dwelling and a stormwater easement, the design uses a sectional analysis of the existing house to create a compatible form that maximises north-facing winter sun in a south-facing context. The addition utilises recycled Canberra Red bricks and a battened façade with subtle timber and steel elements, echoing the existing textural character, whilst differentiating new from old.
Internally, the volume is carved to form an expansive, sunlit space with high-level glazing behind the existing roofline. The project preserves the historic spatial logic, with key rooms retained in the existing dwelling. Where a considered approach to the streetscape promotes a hierarchy of landscape, heritage, and new forms as a layered composition. Enhanced accessibility is achieved through strategic internal planning and a subtle reconfiguration of heritage elements.
Internally, the volume is carved to form an expansive, sunlit space with high-level glazing behind the existing roofline. The project preserves the historic spatial logic, with key rooms retained in the existing dwelling. Where a considered approach to the streetscape promotes a hierarchy of landscape, heritage, and new forms as a layered composition. Enhanced accessibility is achieved through strategic internal planning and a subtle reconfiguration of heritage elements.