Features · Seating plans
Seatingplans
Interactive seat selection for your audience. Pick a seat, see what’s available, book with confidence.


Built once. Booked every season.
New Zealand venue plans
Theatres, town halls, community centres, concert halls. If your venue’s on the list, we’ll share it. If not, we’ll help you build one. Ask our team to get started.
The view from every seat
60-seat theatre or 2,000-seat concert hall – your audience sees an interactive floor plan at checkout. No phone calls, no spreadsheets. Build your own plan or use one of our New Zealand venue templates. Built once, reused every season.
The controls that make seated ticketing work
Seat holds, access codes, every seat status – built around how organisers actually run seated events.
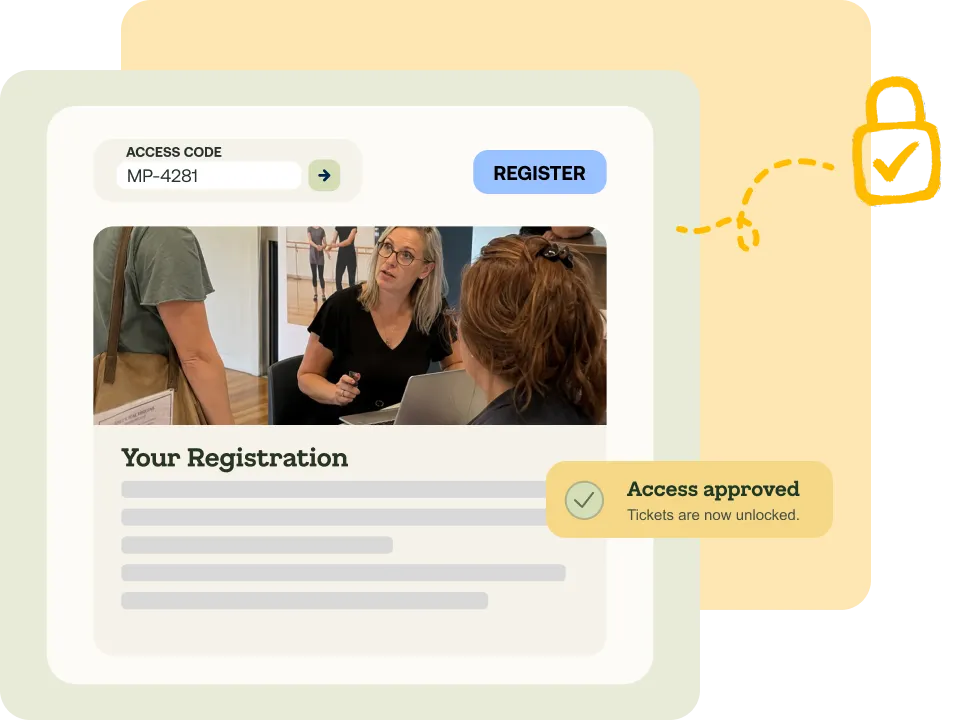
Seat Holds with an access code
Hold specific seats for a customer, then send them an access code. They unlock their held seats at checkout and complete the booking themselves – no organiser intervention. One code covers multiple bookings until the seat allocation is used up. Run in access-code-only mode (private event) or alongside public booking (mixed mode). Built for season-pass renewals, VIP allocations and group sponsors.
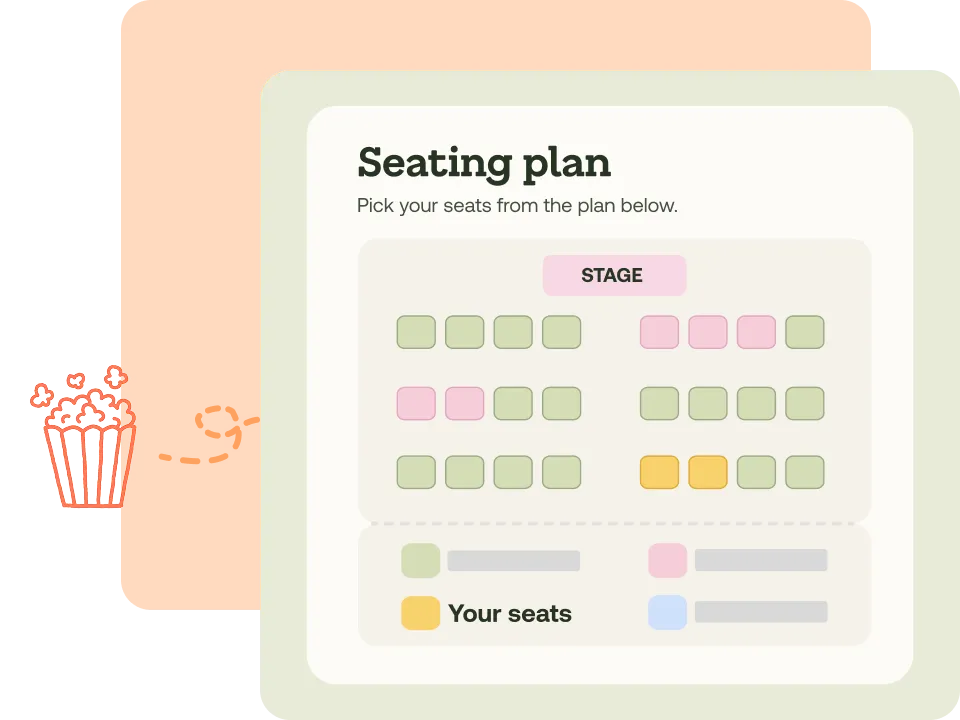
Every seat, set how you need it
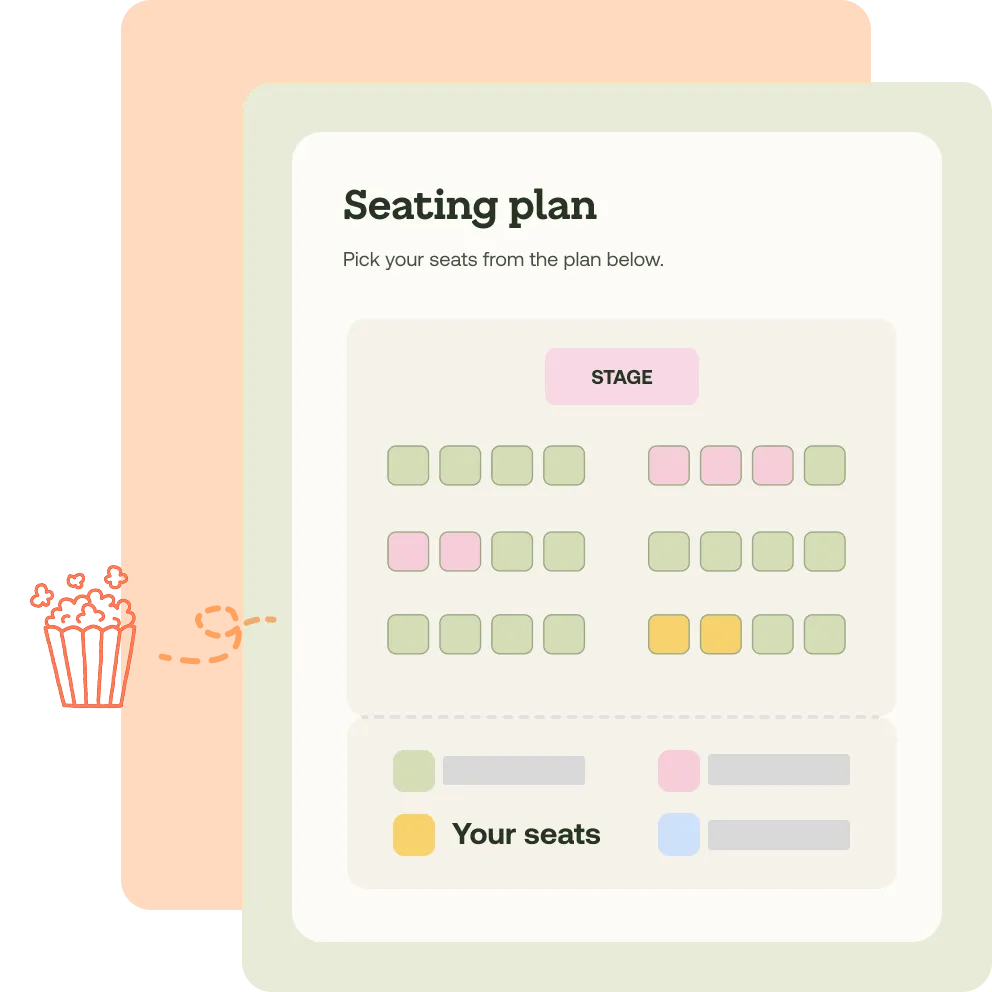
Every seat carries a status: available, wheelchair-accessible, reserved group one, reserved group two, blocked or hidden. Drop spaces between rows for aisles, with or without seat numbers, so the plan matches the room. Block seats automatically – 0 to 5 either side of every booking – or block whole rows manually for social distancing or restricted-view rows.
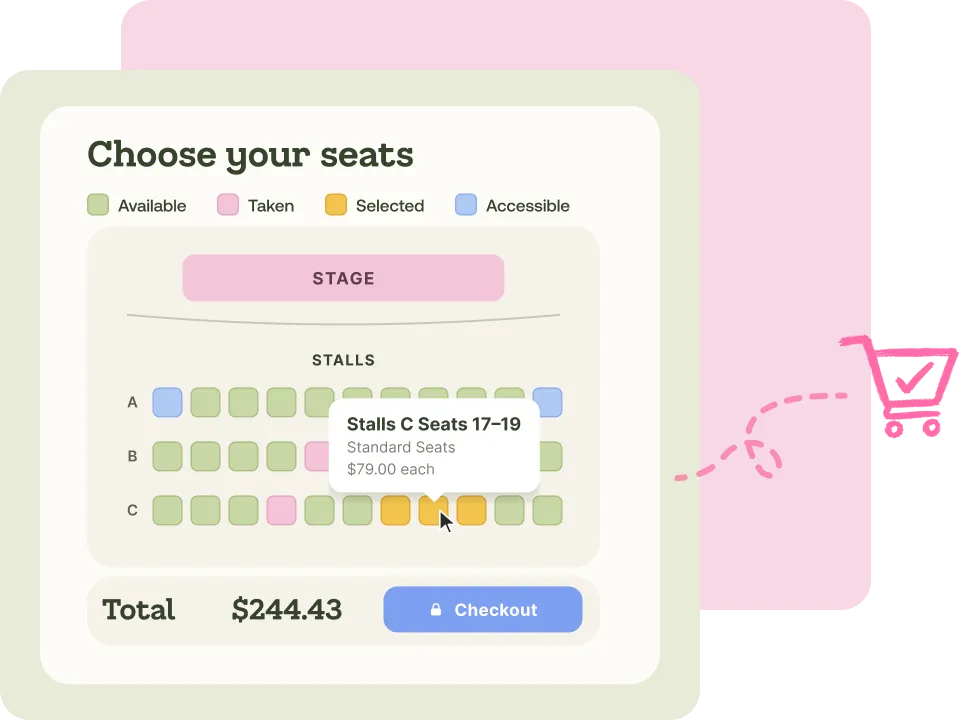
What your buyers see
Clean, interactive plan. Available seats clearly marked, taken greyed out, accessible identified. Tap or click to select, held during checkout. No account required. No guessing. No calling to ask “what’s still available in row C?”
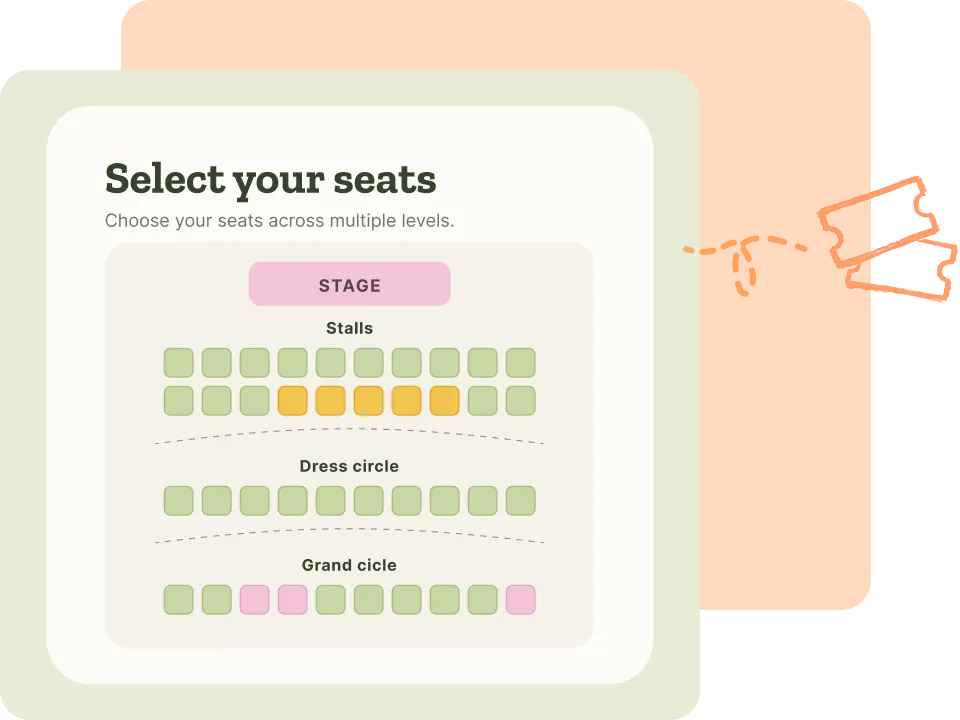
Multi-level venues, section by section
Stalls, circle, balcony – set each level up as its own section with custom row counts, seat numbering and door assignments. Drop in a stage image and section headers so the plan reads exactly like your venue, on every device.
Plans for every kind of seated event
On-the-day
tools
Everything your door team needs to check in guests and sell remaining seats
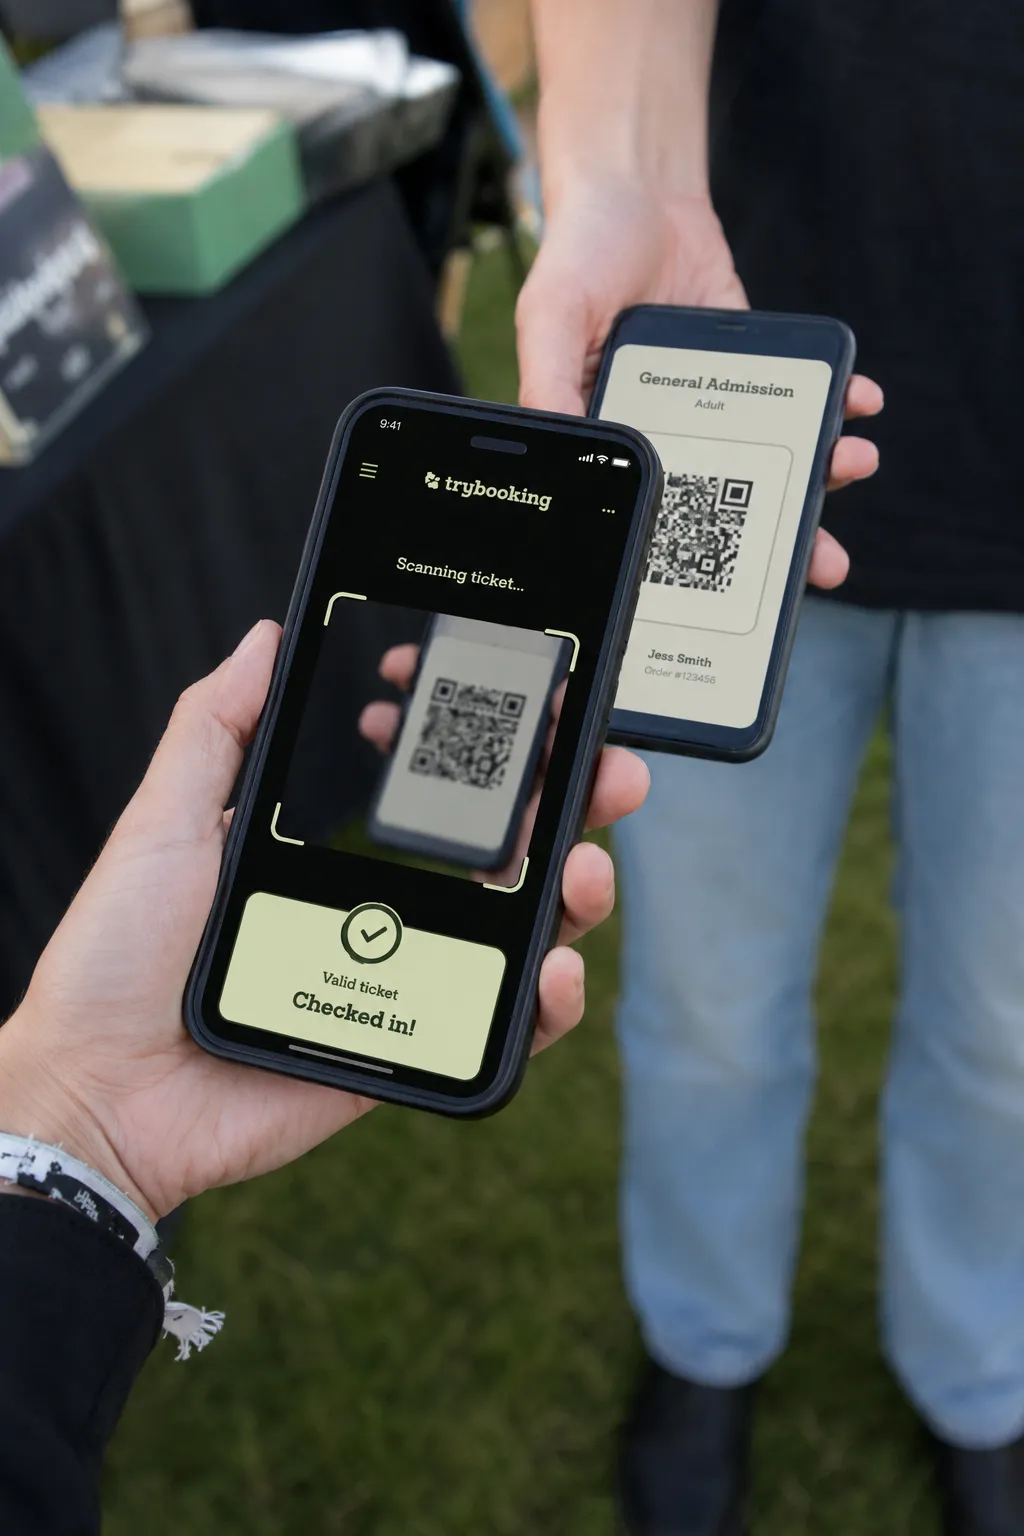
Scanning App
Validates against the seating plan – right seat, right session, right date.
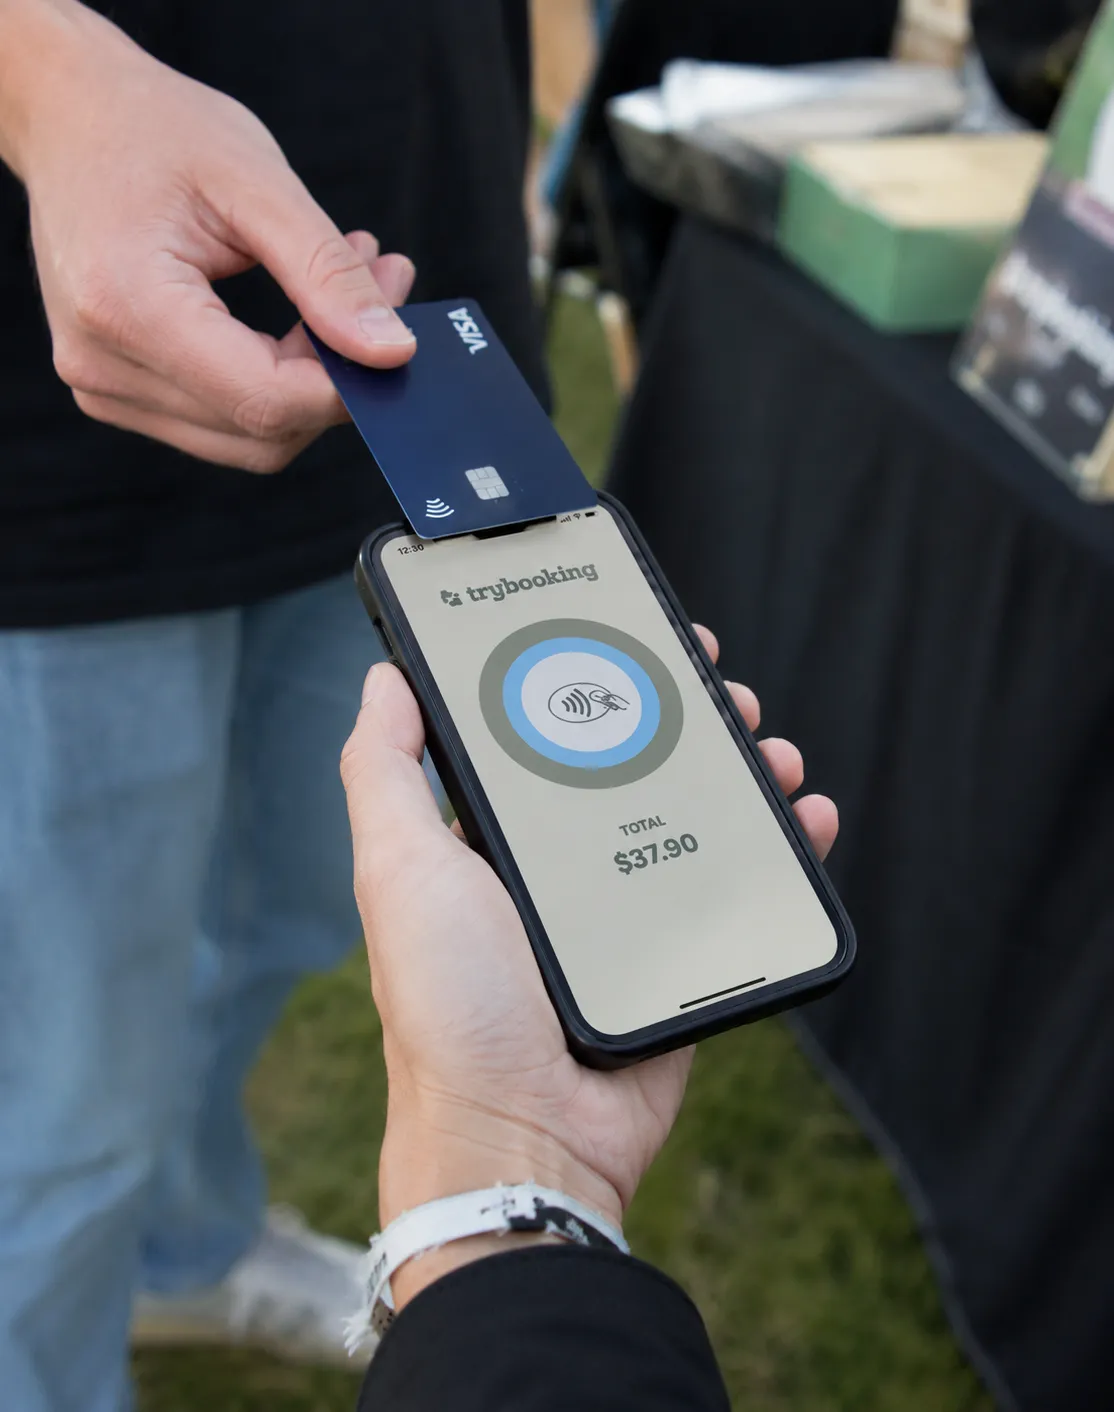
Box Office App
See live availability so your box office can sell remaining seats with confidence.
Get your audience seated
Create your event with seating – or ask our team to set up your venue plan.